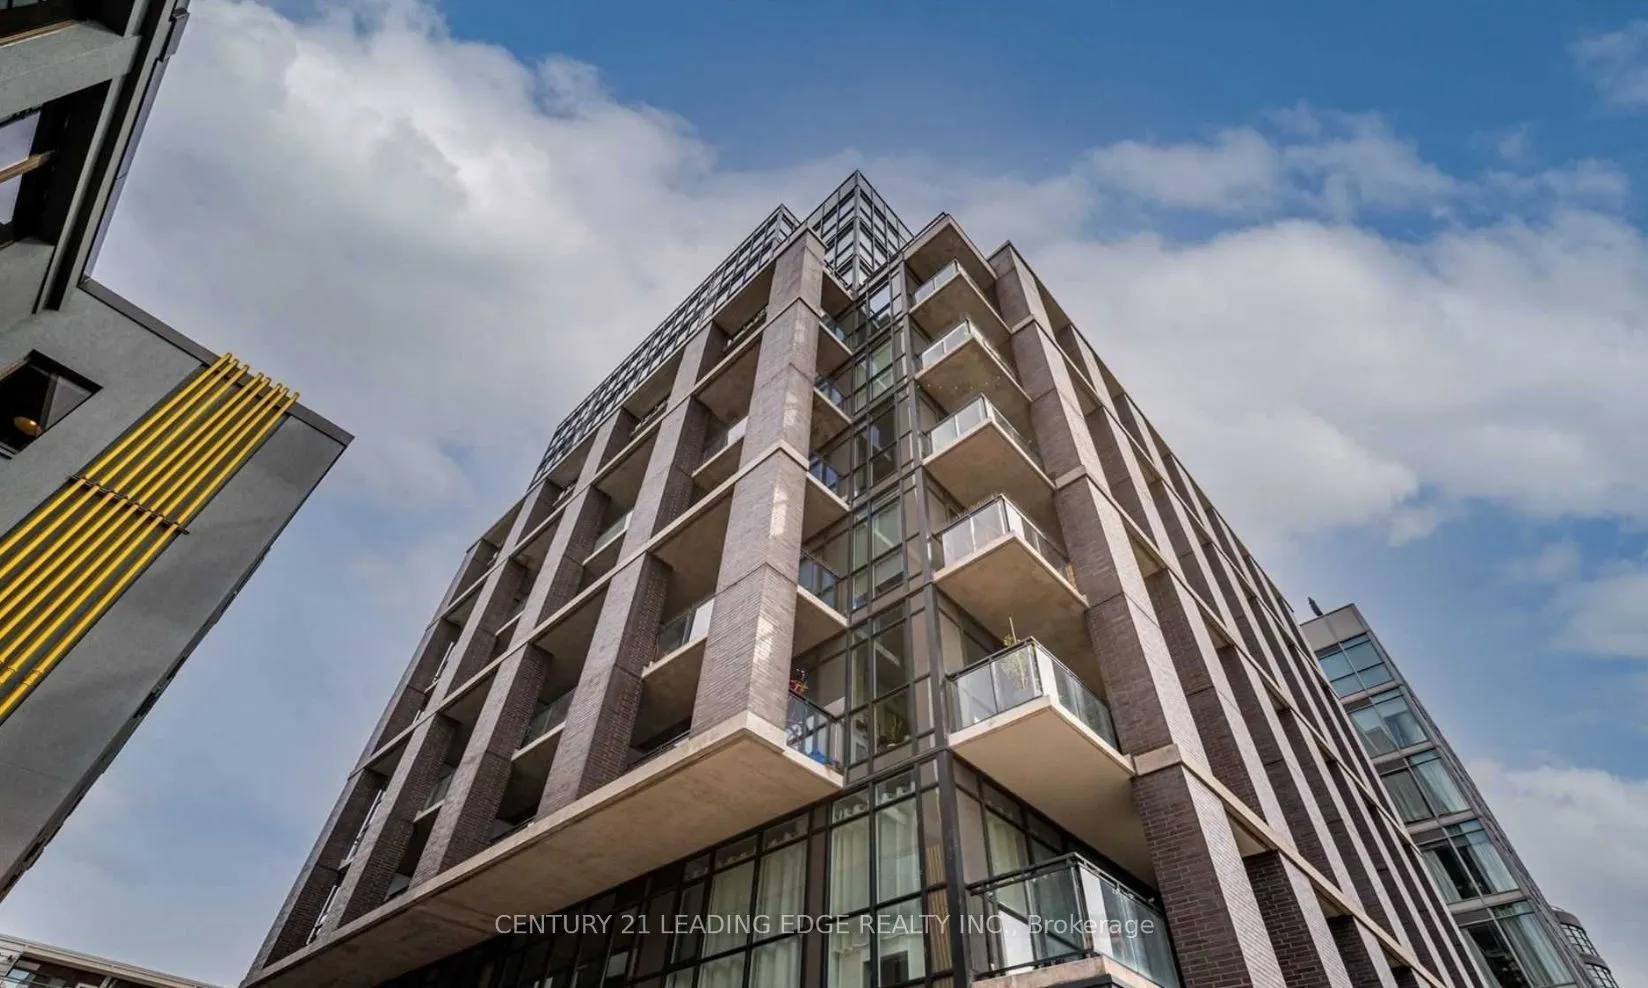
Welcome to The Carlaw, where contemporary condo living meets the charm and vibrant energy of Leslieville. This inviting 1-bedroom, 1-bathroom suite offers just over 500 sq. ft. of thoughtfully designed living space, combining modern comfort with effortless urban living. Enjoy a bright and functional... layout, complemented by a spacious private balcony showcasing beautiful views - the perfect place to enjoy your morning coffee or unwind at the end of the day. The suite also features convenient ensuite laundry and 1 underground parking space, adding to the ease of everyday living. Residents enjoy an exceptional selection of building amenities, along with the added convenience of the prestigious Piano Piano restaurant located right in the building's lobby, bringing an elevated dining experience just steps from your door. Ideally situated in the heart of Leslieville, you're surrounded by trendy cafes, acclaimed restaurants, boutique shopping, parks, and convenient TTC access. Just moments from Queen Street East, with easy connections to downtown Toronto, this is an excellent opportunity to experience stylish condo living in one of Toronto's most sought-after neighbourhoods. Welcome home!
Full Property Details
Interior
Bedrooms
1
Total Bedrooms
1
Washrooms
1
Square Footage
500-599 sqft
Basement
None
Heating Source
Gas
Heating Fuel
Forced Air
Air Conditioning
Central Air
Family Room
No
Kitchens
1
Total Kitchens
1
Fireplace Features
No
Bedrooms
1
Total Bedrooms
1
Washrooms
1
Square Footage
500-599 sqft
Basement
None
Heating Source
Gas
Heating Fuel
Forced Air
Air Conditioning
Central Air
Family Room
No
Kitchens
1
Total Kitchens
1
Fireplace Features
No
Exterior
Driveway
Underground
Parking Spaces
1
Total Parking Spaces
1.00
Parking Description
Underground
Garage Spaces
1
Balcony
Open
Driveway
Underground
Parking Spaces
1
Total Parking Spaces
1.00
Parking Description
Underground
Garage Spaces
1
Balcony
Open
Building Description
Style
Apartment
Home Type
Condo
Subtype
Condo Apartment
Property Orientation
North
Exterior Finish
Other
Possession Date
1/15/2027
Locker
None
Style
Apartment
Home Type
Condo
Subtype
Condo Apartment
Property Orientation
North
Exterior Finish
Other
Possession Date
1/15/2027
Locker
None
Community
Community
South Riverdale
Community
South Riverdale
Taxes & Fees
Occupancy
Tenant
Parking
Included
Water
Included
Occupancy
Tenant
Parking
Included
Water
Included
Other
Pets
No
Pets
No
Room Types
Bathroom
4 Pc Bath, Enamel Sink, Tile Floor
Dimensions 5.97 x 5.97 feet
35.64 sqft
Bedroom
Double Closet, Hardwood Floor
Dimensions 9.51 x 9.51 feet
90.44 sqft
Kitchen
Stainless Steel Appl, Open Concept, Combined w/Living
Dimensions 10.01 x 4.99 feet
49.95 sqft
Living Room
Hardwood Floor, Window Floor to Ceiling, W/O To Balcony