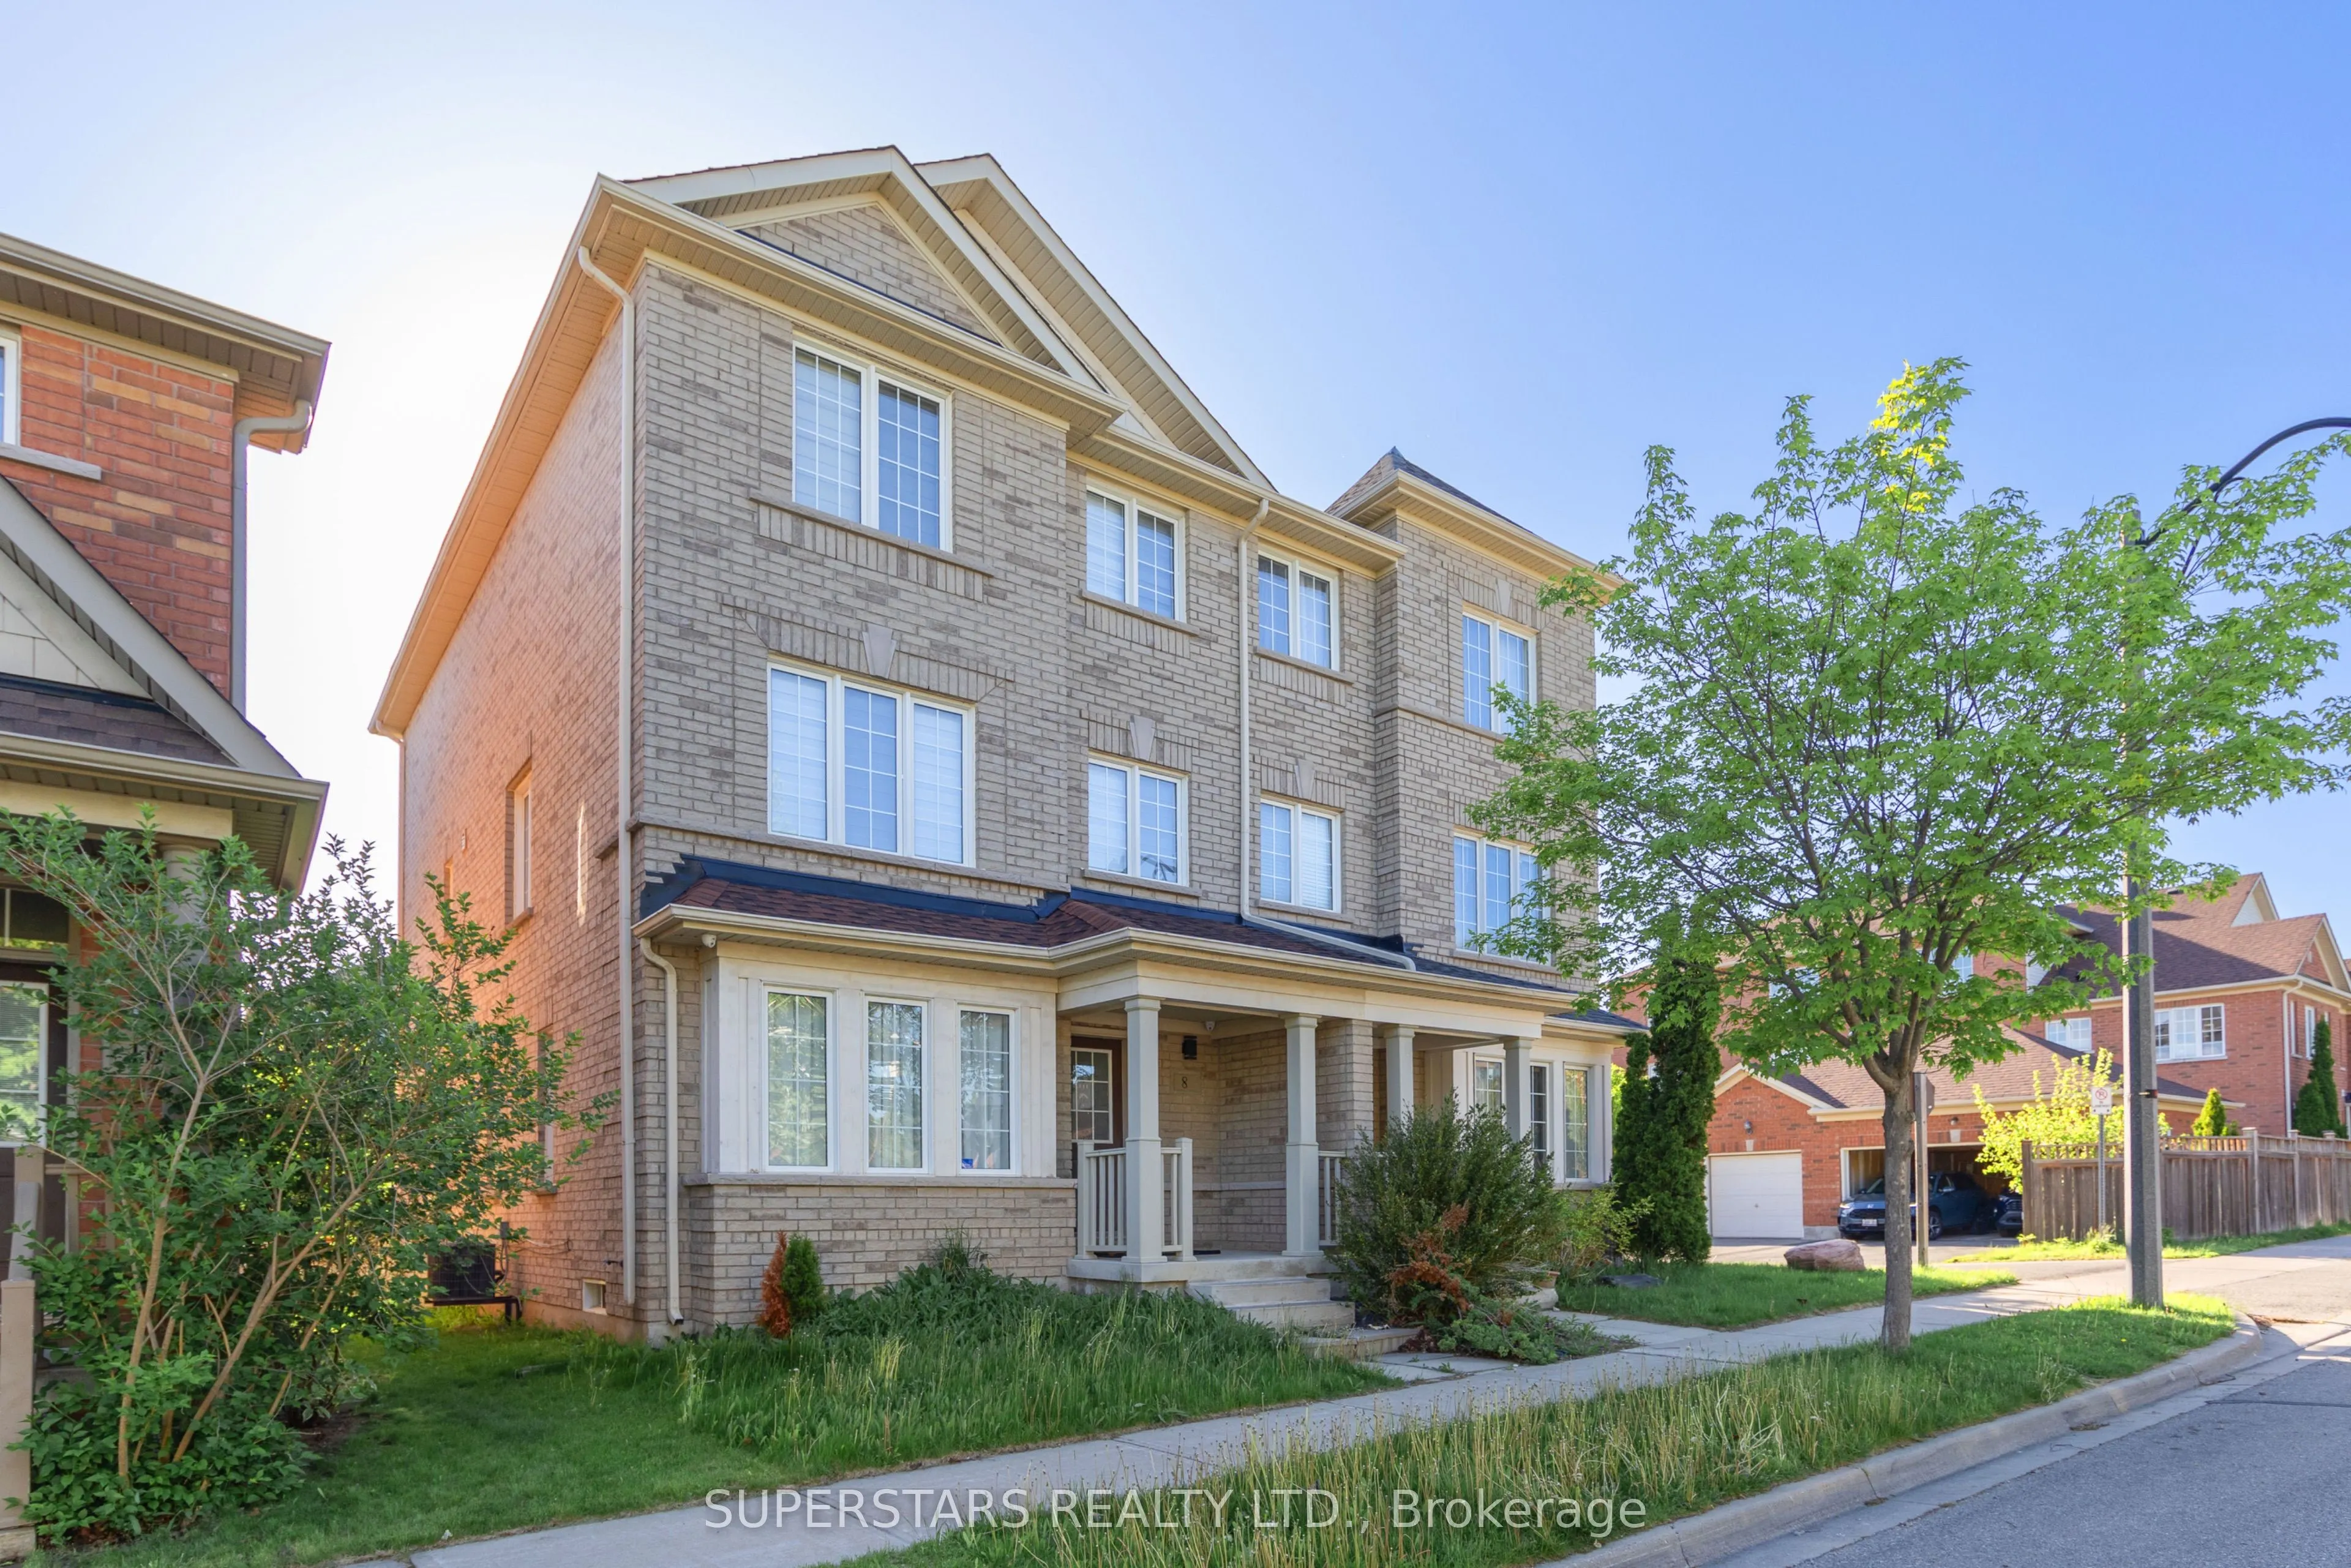
Sign In or Create a Free Account to see full details of this property
Key Facts
Key facts for 8 Rock Garden Street
Property Type
House, 3-Storey
Parking
Built-In 1 garage, 2 parking
MLS #
N14155948
Size
2000-2500 sqft
Basement
Finished
Listed on
2026-11-06
Lot size
23 x 82.02
Tax
$4,301.19 /yr
Days on Market
0
Approximate Age
-
Maintenance Fee
-
Description
Welcome To This Stunning Semi-Detached Home Showcases Stylish Finishes. 2115 Sqft With Completely Renovation From Top To Bottom. Bright And Functional Layout With Modern Design. $$$ Upgrades, Smooth Ceiling, Smooth Ceiling, Stylish Light Fixtures. Luxurious Kitchen Complemented By Quality Countertop... And Backsplash, Top Of Line Stainless Steel Appliances(Gas Stove), Center Island With Breakfast Bar, Extended Cabinet Up To Ceiling, Under Cabinet Lighting & Accent Wall. Good Size Dining Room Walk Out To Balcony, Perfect For Outdoor Entertaining. Family Room On Ground Floor With Office, Ideal For Working From Home. The Upper Level Offers 3 Generously Sized Bedrooms & 2 Upgraded Bathrooms. Finished Basement With Spacious Recreation Room And Additional Bathroom Provides Flexible Space For Guests, Fitness, Or Extended Family Living. Newer Roof. Close To Excellent Schools, Parks, Trails, Transit Options, Healthcare Facilities, Shopping, And Major Commuter Routes.
Full Property Details
Interior
Bedrooms
3
Total Bedrooms
3
Washrooms
4
Square Footage
2000-2500 sqft
Basement
Finished
Heating Source
Gas
Heating Fuel
Forced Air
Air Conditioning
Central Air
Family Room
Yes
Kitchens
1
Total Kitchens
1
Fireplace Features
Yes
Bedrooms
3
Total Bedrooms
3
Washrooms
4
Square Footage
2000-2500 sqft
Basement
Finished
Heating Source
Gas
Heating Fuel
Forced Air
Air Conditioning
Central Air
Family Room
Yes
Kitchens
1
Total Kitchens
1
Fireplace Features
Yes
Exterior
Depth
82.02
Front
22.97
Lot Size
23 x 82.02 ft
Pool
None
Parking Spaces
2
Total Parking Spaces
3.00
Parking Description
Built-In
Garage Spaces
1
Depth
82.02
Front
22.97
Lot Size
23 x 82.02 ft
Pool
None
Parking Spaces
2
Total Parking Spaces
3.00
Parking Description
Built-In
Garage Spaces
1
Building Description
Style
3-Storey
Home Type
House
Subtype
Semi-Detached
Property Orientation
West
Exterior Finish
Brick
Sewers
Sewer
Water Supply
Municipal
Possession Date
No Data
Style
3-Storey
Home Type
House
Subtype
Semi-Detached
Property Orientation
West
Exterior Finish
Brick
Sewers
Sewer
Water Supply
Municipal
Possession Date
No Data
Community
Community
Cornell
Community
Cornell
Taxes & Fees
Taxes
$4,301.19 /yr
Tax Year
2026
Occupancy
Owner
Taxes
$4,301.19 /yr
Tax Year
2026
Occupancy
Owner
Room Types
Bedroom 2
Pot Lights, B/I Closet, Large Window
Dimensions 12.93 x 8.89 feet
114.95 sqft
Bedroom 3
Pot Lights, B/I Closet, Large Window
Dimensions 10.99 x 8.01 feet
88.03 sqft
Dining Room
Pot Lights, Open Concept, W/O To Balcony
Dimensions 15.68 x 9.51 feet
149.12 sqft
Family Room
Pot Lights, Large Window, Open Concept
Dimensions 17.45 x 12.3 feet
214.64 sqft
Kitchen
Stainless Steel Appl, 3 Pc Ensuite, Breakfast Bar
Dimensions 11.61 x 7.94 feet
92.18 sqft
Living Room
Pot Lights, Large Window, Open Concept
Dimensions 17.55 x 17.36 feet
304.67 sqft
Office
Pot Lights, Large Window, Open Concept
Dimensions 10.7 x 8.5 feet
90.95 sqft
Primary Bedroom
4 Pc Ensuite, Walk-In Closet(s), Pot Lights
Dimensions 15.39 x 12.04 feet
185.3 sqft
Recreation
3 Pc Bath, Window, Pot Lights
Dimensions 19.65 x 16.99 feet
333.85 sqft
Similar Properties(No results)
Mortgage Calculator
Calculate your estimated monthly mortgage payment
Price
$888,000
$
%
%
Monthly payment
By clicking Save, we will calculate your estimated mortgage for all properties using the saved values (down payment percentage, interest rate, and amortization).
The accuracy and applicability of this calculator are not guaranteed.