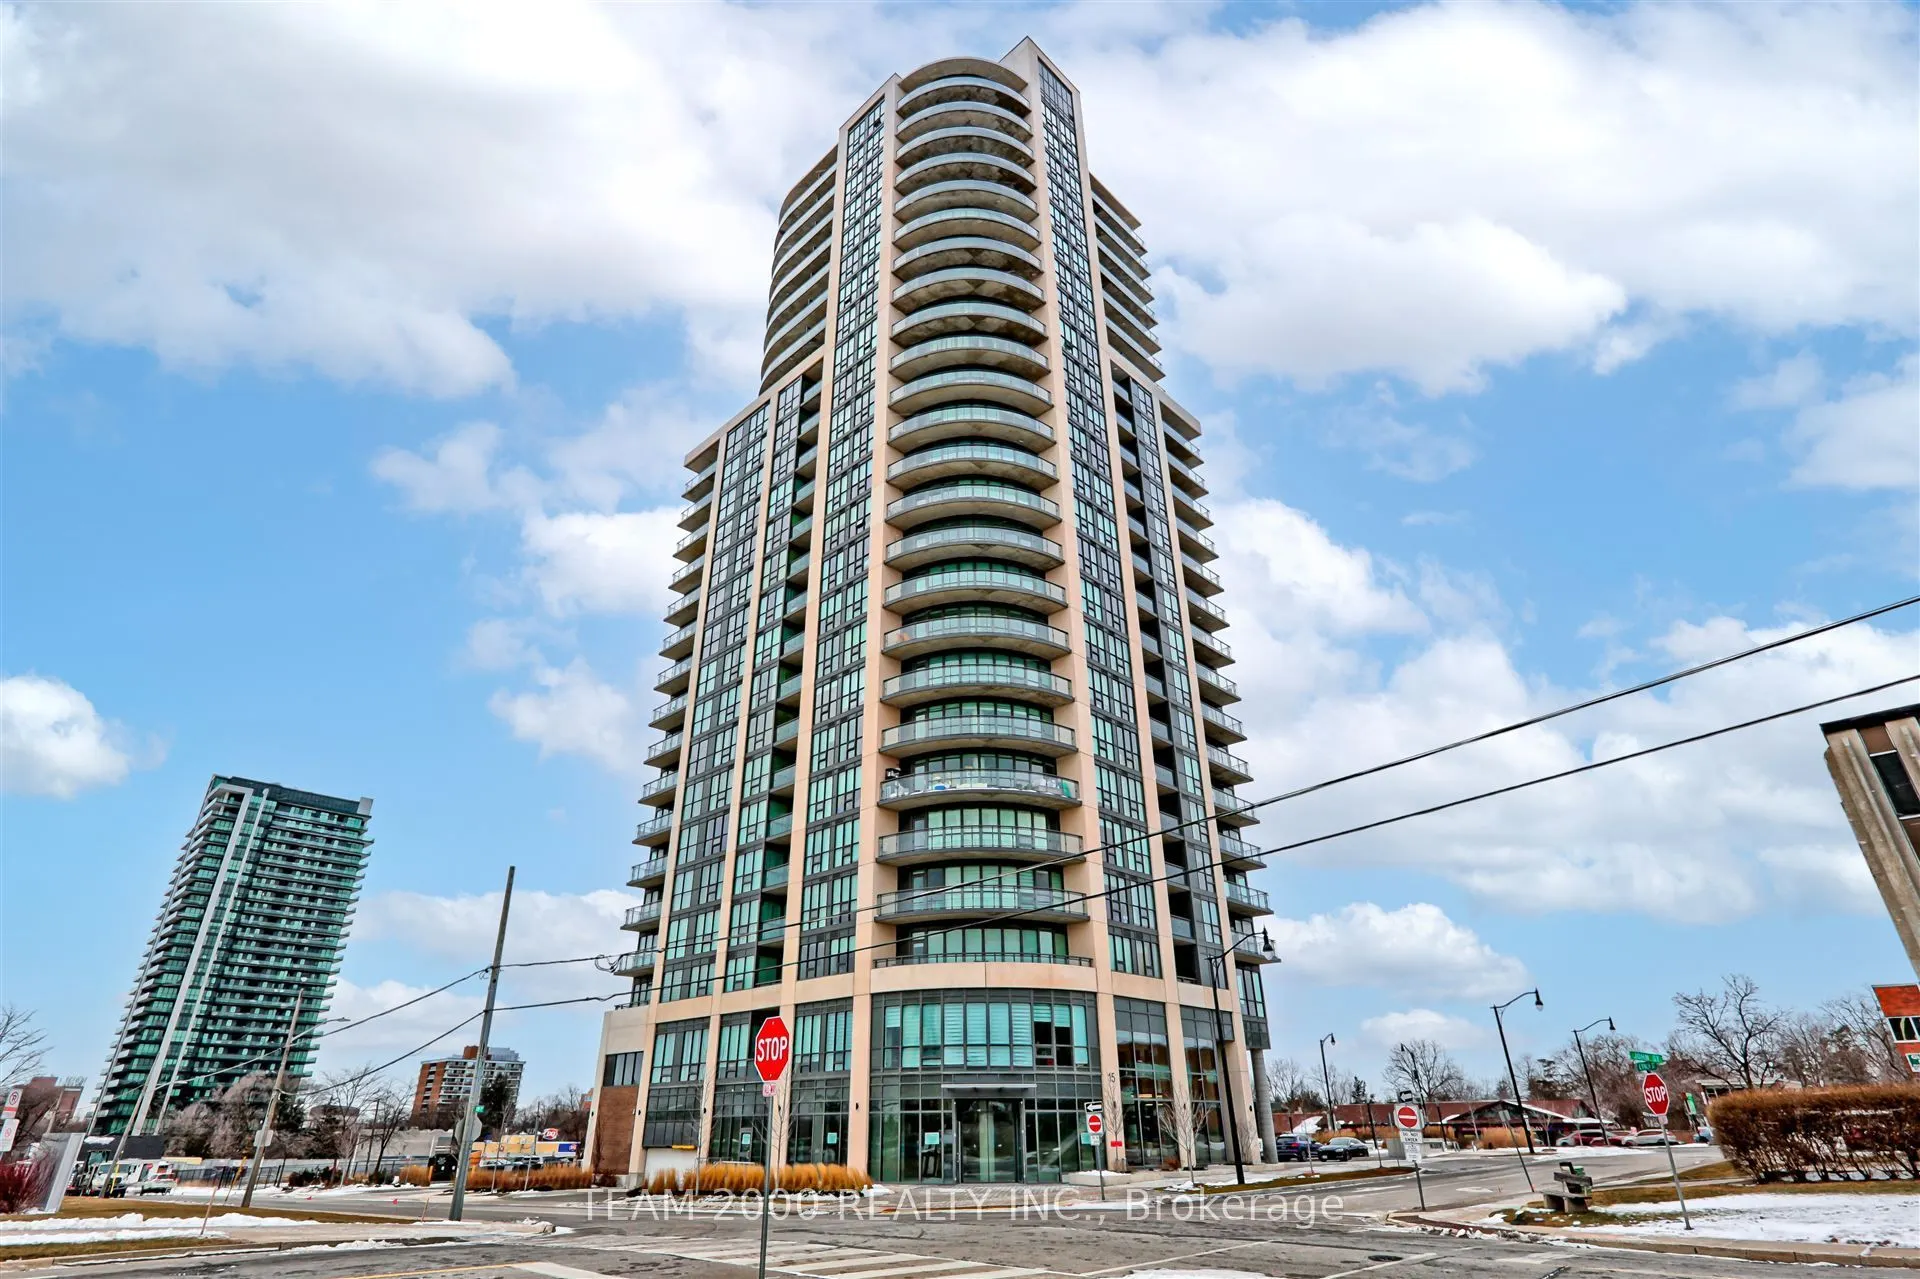
Sign In or Create a Free Account to see full details of this property
Key Facts
Key facts for 15 Lynch Street #1005
Property Type
Condo, Apartment
Parking
1 garage, 1 parking
MLS #
W14125532
Size
700-799 sqft
Basement
None
Listed on
2026-10-23
Lot size
-
Tax
$3,496 /yr
Days on Market
6
Approximate Age
0-5
Maintenance Fee
$510.96/mo
Central Air Conditio...
Description
Luxury Living At The Acclaimed Symphony Tower. Impress Your Family and Friends With This Superb Lifestyle, Conveniently Located in Brampton's Downtown Core with All Amenities Right at Your Front Door Including Shopping, Countless Restaurants & Dining Options, Cafes Brampton GO Station & Bus Terminal... For Hassle Free Commuting In and Out of the City and of Course...the Peel Memorial Centre for Integrated Health and Wellness. Outstanding Building Amenities including 24-Hr Security With Concierge, Excellent Floor Plan Featuring a 2 Bedroom Split Plan, a Private Balcony with Unobstructed South Views, Bright Sun-Filled Rooms with Floor to Ceiling Glass Complete with Custom Roller Blinds, Tasteful Finishes and Features Including Quartz Countertops with Undermount Sinks, Stainless Steel Appliance Package, Subway Backsplash, Center Island with Breakfast Bar, Recessed LED Pot-Lighting, Frameless Glass Shower, Mirrored Sliding Closet and Much More! Unit is Easy to Show and Clean as a Whistle.
Full Property Details
Interior
Bedrooms
2
Total Bedrooms
2
Washrooms
2
Square Footage
700-799 sqft
Basement
None
Heating Source
Gas
Heating Fuel
Forced Air
Air Conditioning
Central Air
Family Room
No
Kitchens
1
Total Kitchens
1
Fireplace Features
No
Bedrooms
2
Total Bedrooms
2
Washrooms
2
Square Footage
700-799 sqft
Basement
None
Heating Source
Gas
Heating Fuel
Forced Air
Air Conditioning
Central Air
Family Room
No
Kitchens
1
Total Kitchens
1
Fireplace Features
No
Exterior
Parking Spaces
1
Total Parking Spaces
1.00
Garage Spaces
1
Balcony
Open
Parking Spaces
1
Total Parking Spaces
1.00
Garage Spaces
1
Balcony
Open
Building Description
Style
Apartment
Home Type
Condo
Subtype
Condo Apartment
Year Built
0-5
Property Orientation
South East
Exterior Finish
Concrete
Possession Date
2/1/2027
Locker
Owned
Style
Apartment
Home Type
Condo
Subtype
Condo Apartment
Year Built
0-5
Property Orientation
South East
Exterior Finish
Concrete
Possession Date
2/1/2027
Locker
Owned
Community
Community
Downtown Brampton
Community
Downtown Brampton
Taxes & Fees
Taxes
$3,496 /yr
Tax Year
2026
Occupancy
Tenant
Maintenance Fee
$510.96/mo
Central Air Conditioning
Included
Common Elements
Included
Building Insurance
Included
Taxes
$3,496 /yr
Tax Year
2026
Occupancy
Tenant
Maintenance Fee
$510.96/mo
Central Air Conditioning
Included
Common Elements
Included
Building Insurance
Included
Other
Pets
Yes-with Restrictions
Pets
Yes-with Restrictions
Room Types
Bedroom 2
Laminate, Closet, SE View
Dimensions 10.33 x 8.99 feet
92.87 sqft
Breakfast
Laminate, Centre Island, Quartz Counter
Dimensions 11.68 x 7.35 feet
85.85 sqft
Kitchen
Laminate, Pot Lights, Backsplash
Dimensions 11.68 x 7.35 feet
85.85 sqft
Living Room
Laminate, Open Concept, W/O To Terrace
Dimensions 11.09 x 10.83 feet
120.1 sqft
Primary Bedroom
Laminate, Closet, 4 Pc Ensuite
Dimensions 12.76 x 9.74 feet
124.28 sqft
Similar Properties(No results)
Mortgage Calculator
Calculate your estimated monthly mortgage payment
Price
$499,900
$
%
%
Total cost of mortgage
$0
Monthly payment
By clicking Save, we will calculate your estimated mortgage for all properties using the saved values (down payment percentage, interest rate, and amortization).
The accuracy and applicability of this calculator are not guaranteed.