Sign In or Create a Free Account to see full details of this property
Key Facts
Key facts for 60 Colborne Street #1404
Property Type
Condo, Apartment
Parking
0 garage, 0 parking
MLS #
C14100336
Size
0-499 sqft
Basement
None
Listed on
2026-10-20
Lot size
-
Tax
-
Days on Market
1
Approximate Age
6-10
Maintenance Fee
-
Central Air Conditio...
Description
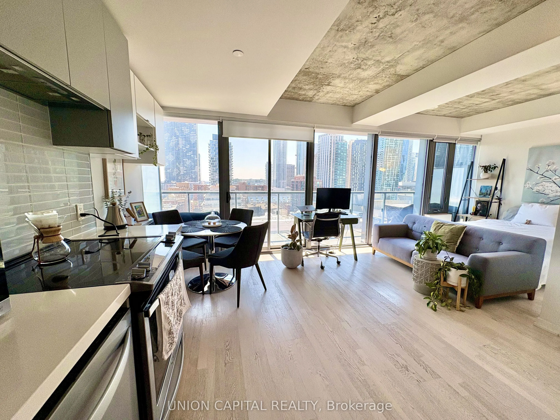
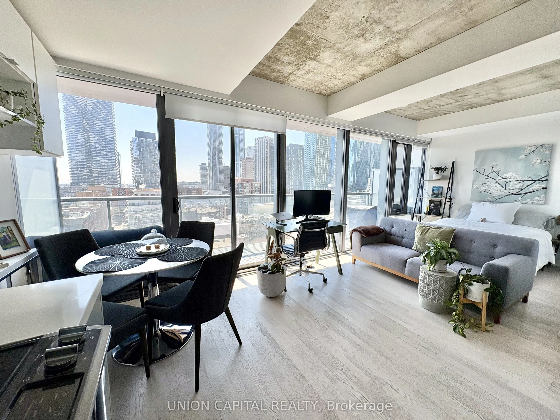
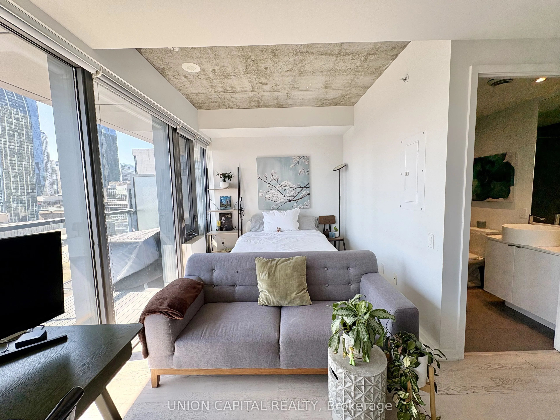
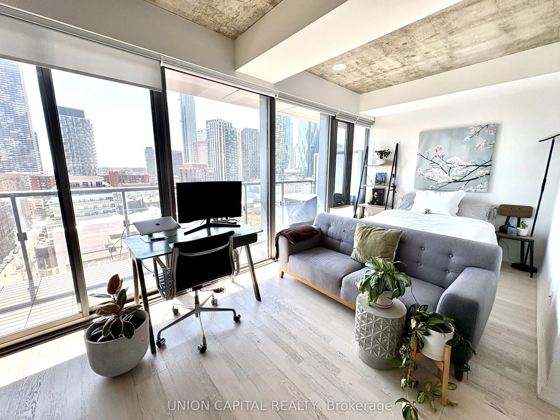
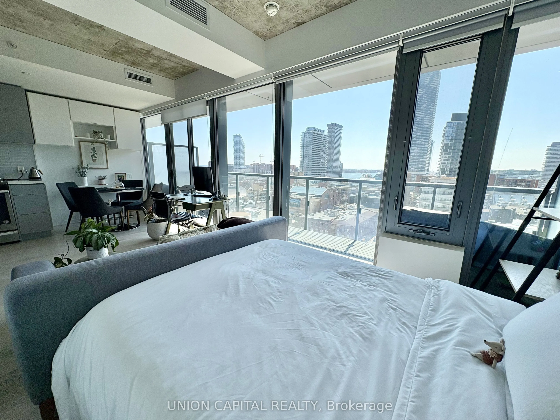
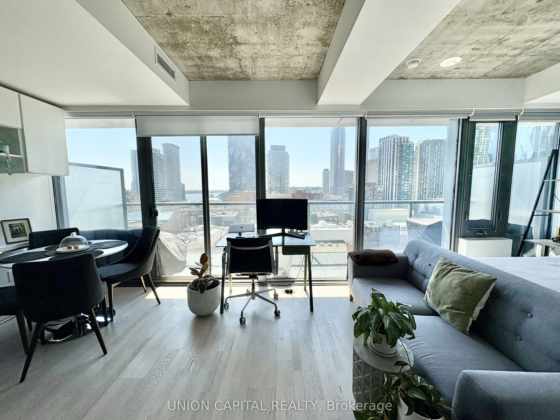
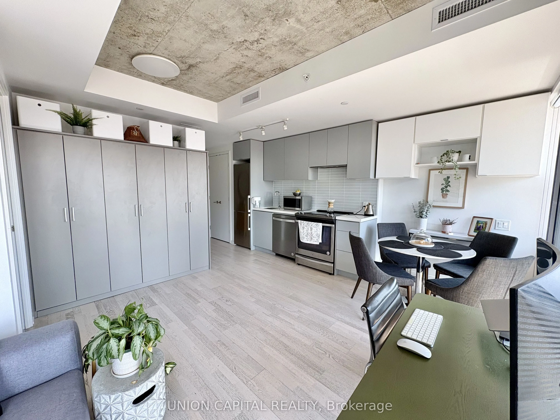
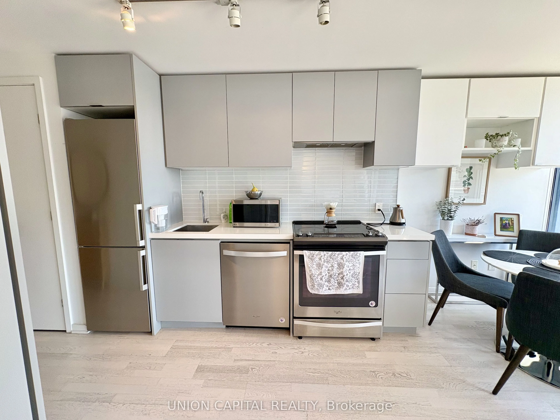
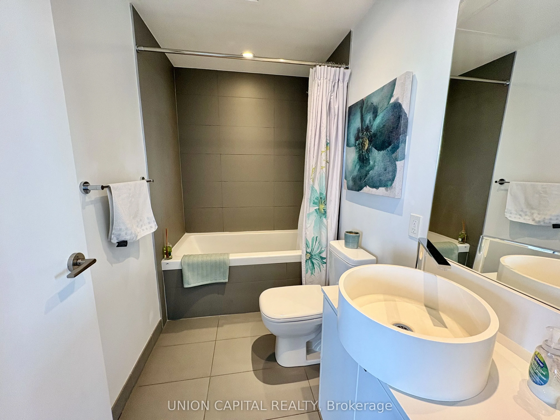
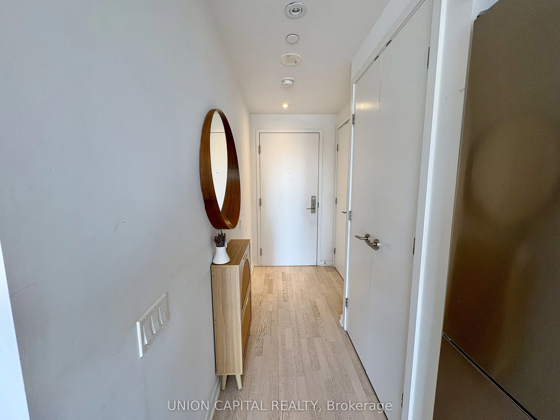
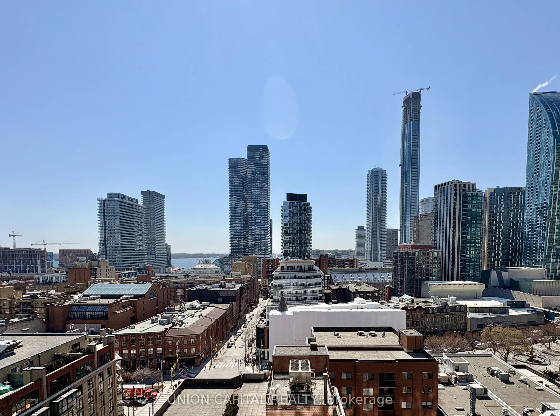
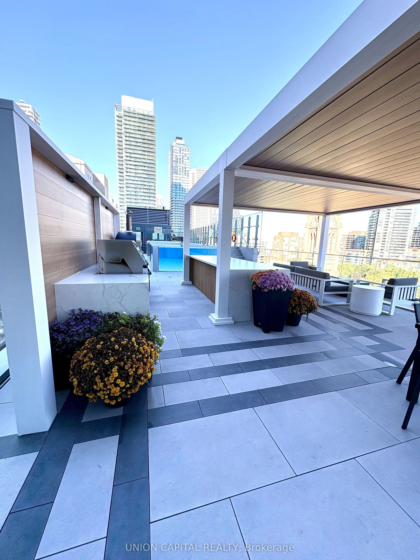
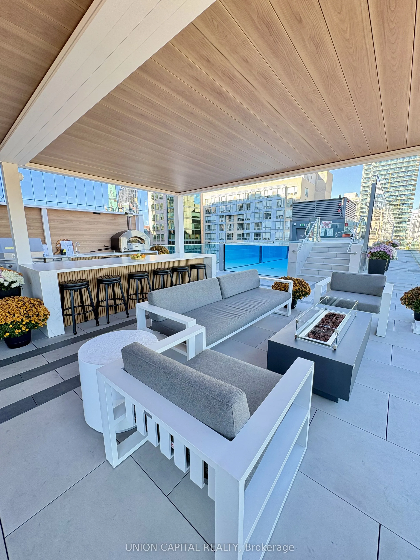
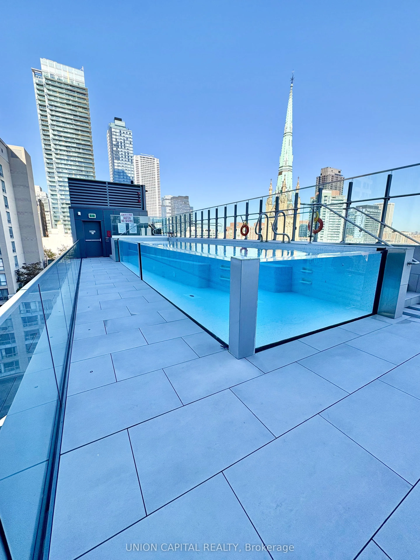
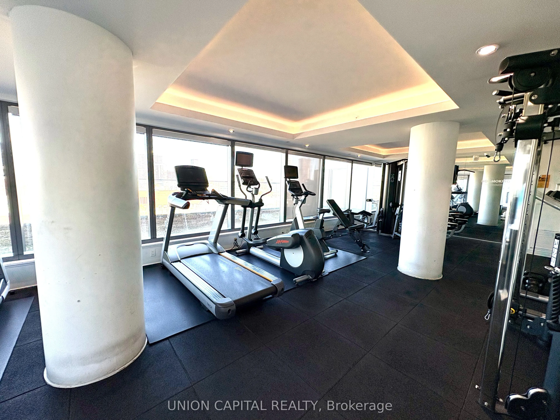
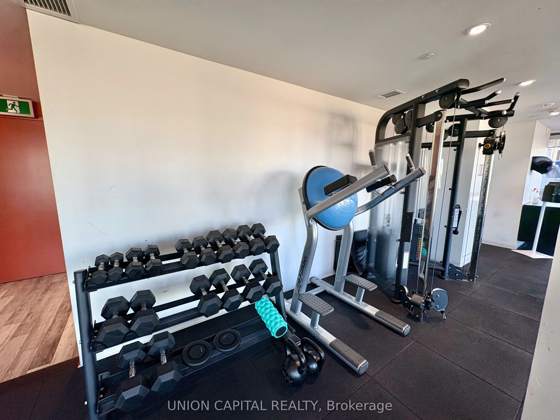
Enjoy executive downtown living at 60 Colborne Street by Freed! This fully furnished, loft-style studio features 9-ft exposed concrete ceilings, floor-to-ceiling, wall-to-wall windows that flood the space with natural light, high-end finishes, and smart built-ins for added storage. The functional la...yout includes a separate sleeping nook, while the amazing south-facing exposure offers beautiful Lake Ontario views from your spacious 113 sq. ft. private balcony - perfect for morning coffee or unwinding at the end of the day. Move-in ready, with utilities and internet included, full-size appliances, and kitchen essentials including plates, pots, pans, and more. Just bring your suitcase!Enjoy exceptional building amenities, including a beautifully reopened rooftop terrace with BBQs and a raised glass outdoor swimming pool, a fitness centre, 24-hour concierge, and guest suites. Ideally located in the heart of downtown, you're steps to Front Street, the historic St. Lawrence Market, Berczy Park, and minutes to the Distillery and Financial Districts. Surrounded by cafés, restaurants, shops, and historic architecture, this is the perfect executive rental for professionals seeking a stylish and convenient downtown lifestyle. Minimum 6-month lease. No pets. No smoking.
Full Property Details
Interior
Bedrooms
0
Washrooms
1
Square Footage
0-499 sqft
Basement
None
Heating Source
Gas
Heating Fuel
Forced Air
Air Conditioning
Central Air
Family Room
No
Kitchens
1
Total Kitchens
1
Fireplace Features
No
Bedrooms
0
Washrooms
1
Square Footage
0-499 sqft
Basement
None
Heating Source
Gas
Heating Fuel
Forced Air
Air Conditioning
Central Air
Family Room
No
Kitchens
1
Total Kitchens
1
Fireplace Features
No
Exterior
Pool
Outdoor Pool
Parking Spaces
0
Total Parking Spaces
0.00
Garage Spaces
0
Balcony
Open
Pool
Outdoor Pool
Parking Spaces
0
Total Parking Spaces
0.00
Garage Spaces
0
Balcony
Open
Building Description
Style
Apartment
Home Type
Condo
Subtype
Condo Apartment
Year Built
6-10
Property Orientation
South
Exterior Finish
Concrete
Possession Date
12/15/2026
Locker
None
Style
Apartment
Home Type
Condo
Subtype
Condo Apartment
Year Built
6-10
Property Orientation
South
Exterior Finish
Concrete
Possession Date
12/15/2026
Locker
None
Community
Community
Church-Yonge Corridor
Community
Church-Yonge Corridor
Taxes & Fees
Occupancy
Owner
Central Air Conditioning
Included
Heating
Included
Hydro
Included
Water
Included
Occupancy
Owner
Central Air Conditioning
Included
Heating
Included
Hydro
Included
Water
Included
Other
Pets
No
Pets
No
Room Types
Dining Room
Open Concept, B/I Shelves, Window Floor to Ceiling
Dimensions 22.01 x 13.91 feet
306.16 sqft
Living Room
Open Concept, Stainless Steel Appl, Modern Kitchen
Dimensions 22.01 x 13.91 feet
306.16 sqft
Living Room
Open Concept, W/O To Balcony, Window Floor to Ceiling