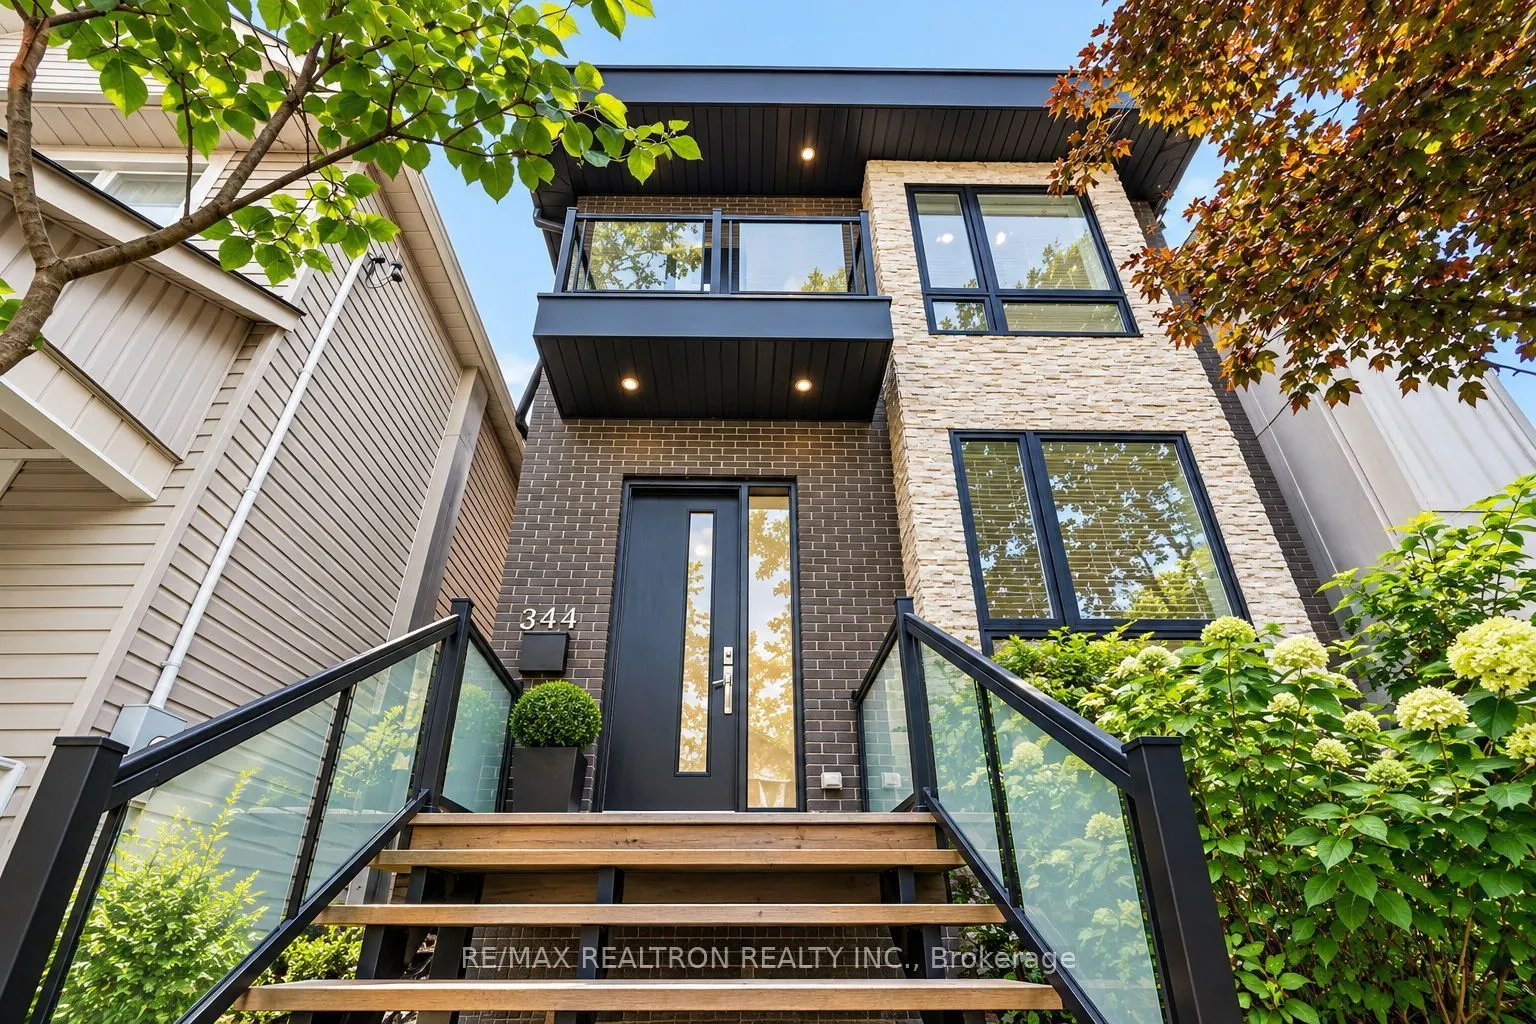
Welcome to 344 Main Street, where contemporary elegance meets comfort and thoughtful design. Step inside and be greeted by a bright, inviting living room, where rich hardwood floors, stylish pot lights and an abundance of natural light create a warm and welcoming atmosphere. The dining area... flows effortlessly into a beautifully appointed kitchen, featuring sleek cabinetry, elegant stone countertops, stainless steel appliances and a generous cent island, perfect for casual breakfasts, family gatherings and entertaining. The family room offers a comfortable space to unwind, with a walkout that extends your living experience outdoors. Make your way upstairs along a striking staircase accented with glass and metal railings. The spacious primary bedroom offers a peaceful retreat, complete with a beautifully finished five-piece ensuite. Three additional bedrooms provide comfortable spaces for family, guests or a home office, while one enjoys the added charm of a private balcony. The finished basement offers an impressive extension of the home's living space, with additional bedrooms, versatile rooms and modern bathrooms featuring glass-enclosed showers. With its separate entrance, this level offers flexibility for extended family, guests or a variety of lifestyle needs. Beautiful contemporary finishes throughout, elegant hardwood flooring, recessed lighting, modern glass railings, convenient stacked laundry, a spacious wooden deck for summer gatherings, a fenced outdoor area, storage shed and rear laneway access with parking for two vehicles. Ideally situated just steps from the subway and the vibrant Danforth, with convenient access to shops, restaurants, parks and everyday amenities. A wonderful opportunity to enjoy modern living in an established Toronto neighbourhood.
Full Property Details
Interior
Bedrooms
4
Bedrooms Plus
4
Total Bedrooms
8
Washrooms
6
Square Footage
3000-3500 sqft
Basement
Finished,Separate Entrance
Heating Source
Gas
Heating Fuel
Forced Air
Air Conditioning
Central Air
Family Room
Yes
Kitchens
1
Kitchens Plus
1
Total Kitchens
2
Fireplace Features
No
Bedrooms
4
Bedrooms Plus
4
Total Bedrooms
8
Washrooms
6
Square Footage
3000-3500 sqft
Basement
Finished,Separate Entrance
Heating Source
Gas
Heating Fuel
Forced Air
Air Conditioning
Central Air
Family Room
Yes
Kitchens
1
Kitchens Plus
1
Total Kitchens
2
Fireplace Features
No
Exterior
Depth
116.0
Front
25.0
Driveway
Lane
Lot Size
25 x 116.0 ft
Pool
None
Waterfront
None
Parking Spaces
2
Total Parking Spaces
2.00
Parking Description
None
Garage Spaces
0
Depth
116.0
Front
25.0
Driveway
Lane
Lot Size
25 x 116.0 ft
Pool
None
Waterfront
None
Parking Spaces
2
Total Parking Spaces
2.00
Parking Description
None
Garage Spaces
0
Building Description
Style
2-Storey
Home Type
House
Subtype
Detached
Property Orientation
West
Exterior Finish
Aluminum Siding,Brick
Sewers
Sewer
Water Supply
Municipal
Possession Date
No Data
Style
2-Storey
Home Type
House
Subtype
Detached
Property Orientation
West
Exterior Finish
Aluminum Siding,Brick
Sewers
Sewer
Water Supply
Municipal
Possession Date
No Data
Community
Community
East End-Danforth
Community
East End-Danforth
Taxes & Fees
Taxes
$7,450 /yr
Tax Year
2025
Occupancy
Owner
Taxes
$7,450 /yr
Tax Year
2025
Occupancy
Owner
Room Types
Bedroom
Ceramic Floor, 4 Pc Ensuite, Window
Dimensions 10.17 x 11.48 feet
116.75 sqft
Bedroom
Ceramic Floor, Large Window
Dimensions 9.51 x 10.86 feet
103.28 sqft
Bedroom
Ceramic Floor, Large Window
Dimensions 9.74 x 10.86 feet
105.78 sqft
Bedroom 2
Hardwood Floor, Closet
Dimensions 9.68 x 7.87 feet
76.18 sqft
Bedroom 3
Hardwood Floor, Closet
Dimensions 13.12 x 9.02 feet
118.34 sqft
Bedroom 4
Hardwood Floor, W/O To Balcony
Dimensions 15.42 x 9.68 feet
149.27 sqft
Dining Room
Hardwood Floor, Open Concept
Dimensions 21.36 x 10.86 feet
231.97 sqft
Family Room
Hardwood Floor, Walk-Out
Dimensions 18.08 x 9.84 feet
177.91 sqft
Kitchen
Hardwood Floor, Stone Counters
Dimensions 19.55 x 10.83 feet
211.73 sqft
Living Room
Hardwood Floor, Pot Lights
Dimensions 21.36 x 10.86 feet
231.97 sqft
Primary Bedroom
Hardwood Floor, 5 Pc Ensuite
Dimensions 14.8 x 13.58 feet
200.98 sqft
Similar Properties(No results)
Mortgage Calculator
Calculate your estimated monthly mortgage payment
Price
$1,620,000
$
%
%
Total cost of mortgage
$0
Monthly payment
By clicking Save, we will calculate your estimated mortgage for all properties using the saved values (down payment percentage, interest rate, and amortization).
The accuracy and applicability of this calculator are not guaranteed.