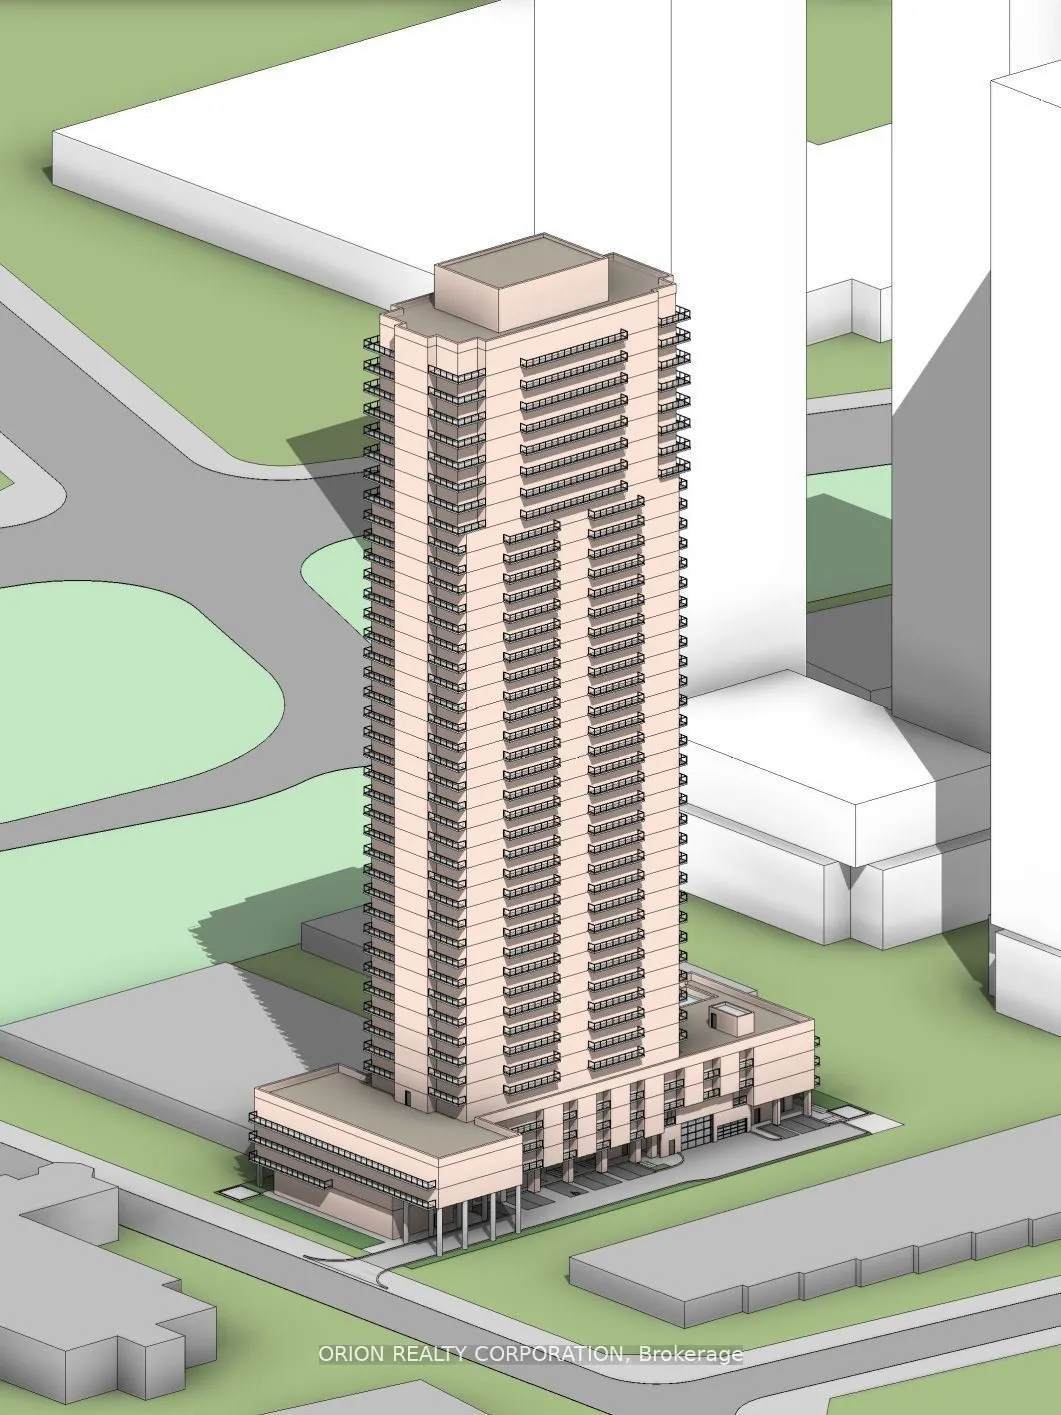
Prime Commercial & High-Density Redevelopment Opportunity in Vaughan's Metropolitan Centre (VMC).Situated Within a Designated Intensification Zone, The Site Holds Strong Potential For A Minimum 25-32 Storey Or Higher + Mixed-Use Tower. Ideal For A Flagship High-Rise Development Incorporating Residen...tial Condominiums, Purpose-Built Rentals, Retail, Or Class-A-Office Space. Existing Asset Features A 20,000 Sq Ft Free Standing Commercial Building, Providing Holding Income Or Owner-Occupier Flexibility While Navigating The Planning And Entitlement Process. Unbeatable VMC Location With Excellent Connectivity To This Transit-Oriented Hub, Short Walking Distance From VMC Subway Station (TTC Line 1), York Region Transit (YRT) Viva Rapid-way, And Regional Bus Terminals, Offering Seamless Direct Access To Downtown Toronto And York University. Immediate Proximity To Major Highway's 400/407 And Highway 7. Thriving Urban Ecosystem Surrounded By Multi-Billion Dollar Master-Planned Communities, Corporate Headquarters, Bustling Retail, Dining And Expansive Green Spaces. Perfect Time To Capitalize On Vaughan's Ongoing Transformation Core With Sustained Population And Employment Growth.
Full Property Details
General
Business Type
Other
Industrial Area
18375.00 Sq Ft
Retail Area
0.00 Sq Ft
Office Area
1625.00 Sq Ft
Total Area
20000.00 Square Feet
Sprinklers
Yes
Drive-In Level Shipping Doors
2
Double Man Shipping Doors
1
Grade Level Shipping Doors
0
Truck Level Shipping Doors
1
Business Type
Other
Industrial Area
18375.00 Sq Ft
Retail Area
0.00 Sq Ft
Office Area
1625.00 Sq Ft
Total Area
20000.00 Square Feet
Sprinklers
Yes
Drive-In Level Shipping Doors
2
Double Man Shipping Doors
1
Grade Level Shipping Doors
0
Truck Level Shipping Doors
1
Interior
Washrooms
4
Heating Fuel
Gas Forced Air Closed
Air Conditioning
Yes
Washrooms
4
Heating Fuel
Gas Forced Air Closed
Air Conditioning
Yes
Exterior
Depth
311.95
Front
140.0
Lot Size
140 x 311.95 ft
Parking Spaces
-
Total Parking Spaces
-
Parking Description
Outside/Surface
Garage Spaces
-
Zoning
Commercial
Depth
311.95
Front
140.0
Lot Size
140 x 311.95 ft
Parking Spaces
-
Total Parking Spaces
-
Parking Description
Outside/Surface
Garage Spaces
-
Zoning
Commercial
Building Description
Home Type
Commercial
Subtype
Industrial
Sewers
Storm
Water Supply
Municipal
Possession Date
No Data
Home Type
Commercial
Subtype
Industrial
Sewers
Storm
Water Supply
Municipal
Possession Date
No Data
Community
Community
Concord
Community
Concord
Taxes & Fees
Taxes
$41,917.73 /yr
Tax Year
2026
Occupancy
Tenant
Taxes
$41,917.73 /yr
Tax Year
2026
Occupancy
Tenant
Similar Properties(No results)
Mortgage Calculator
Calculate your estimated monthly mortgage payment
Price
$18,800,000
$
%
%
Monthly payment
By clicking Save, we will calculate your estimated mortgage for all properties using the saved values (down payment percentage, interest rate, and amortization).
The accuracy and applicability of this calculator are not guaranteed.