Sign In or Create a Free Account to see full details of this property
Key Facts
Key facts for 7401 Village Walk
Property Type
House, 2-Storey
Parking
Attached 0 garage, 2 parking
MLS #
W14097658
Size
2500-3000 sqft
Basement
None
Listed on
2026-10-20
Lot size
24 x 117.62
Tax
-
Days on Market
1
Approximate Age
-
Maintenance Fee
-
Central Air Conditio...
Description
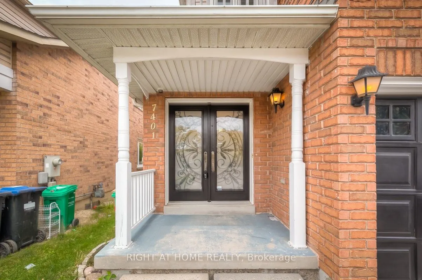
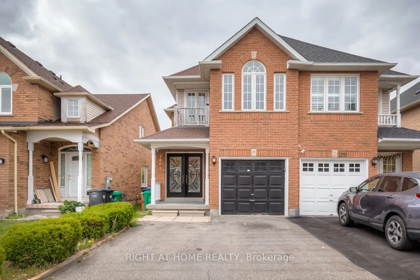
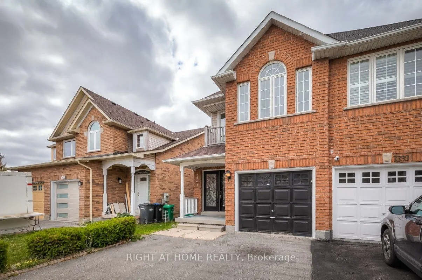
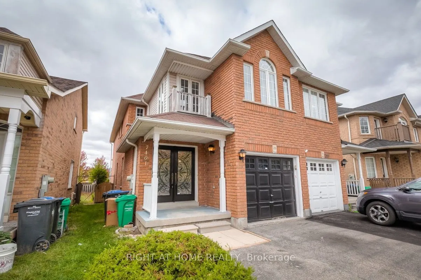
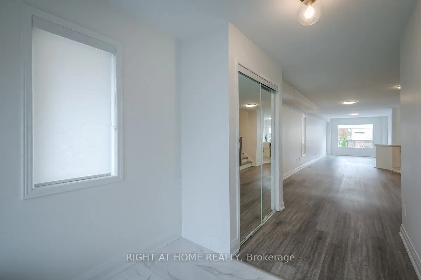
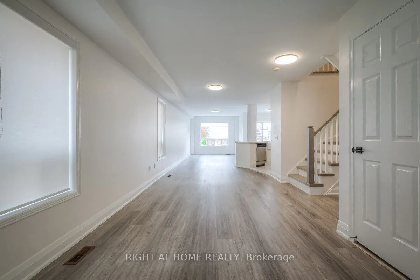
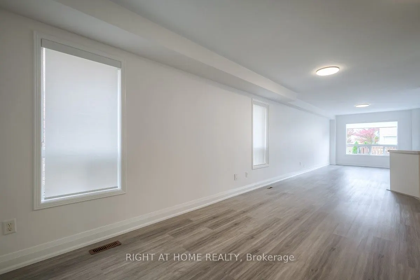
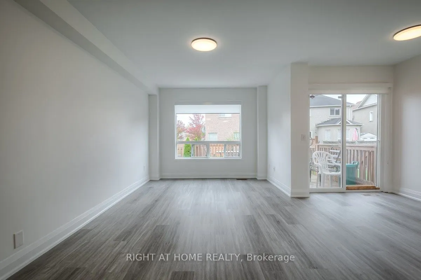
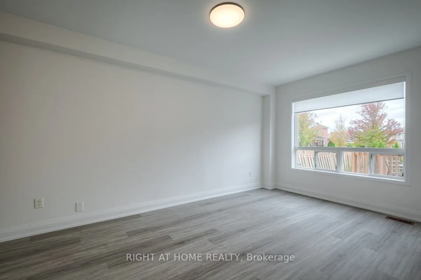
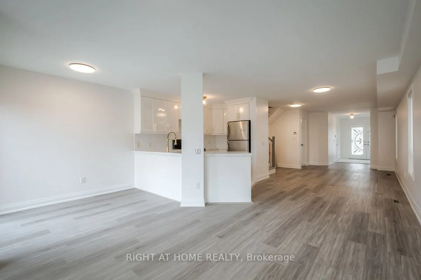
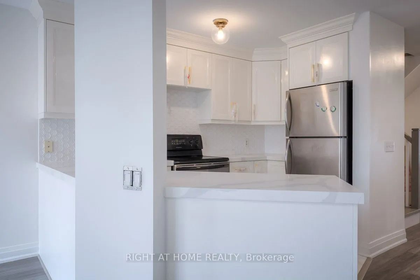
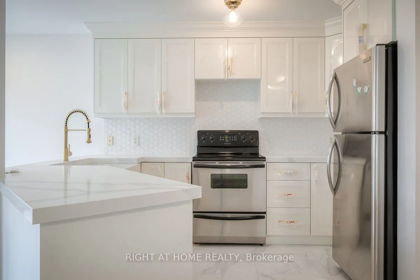
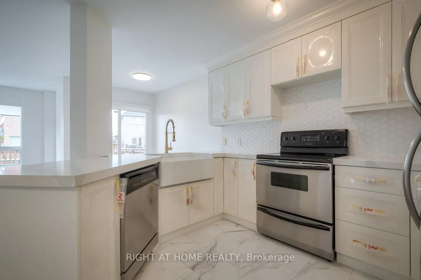
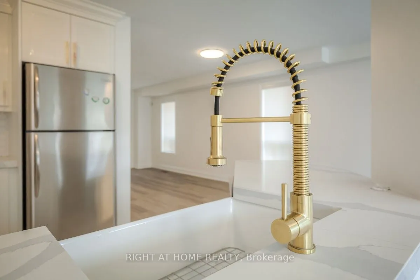
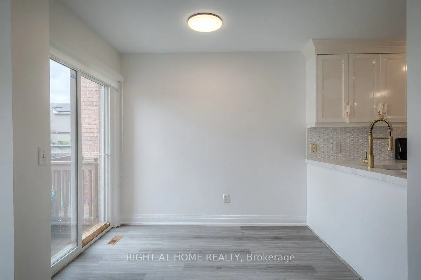
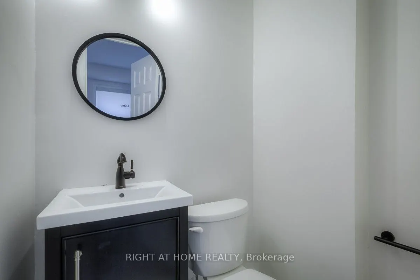
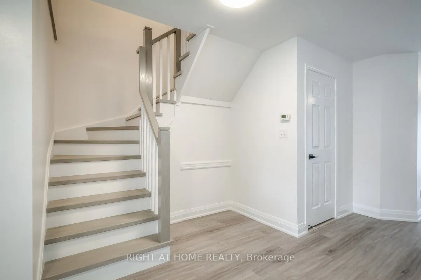
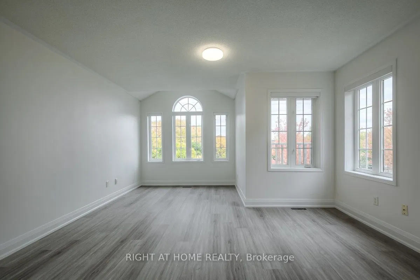
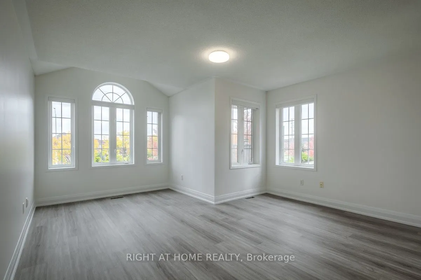
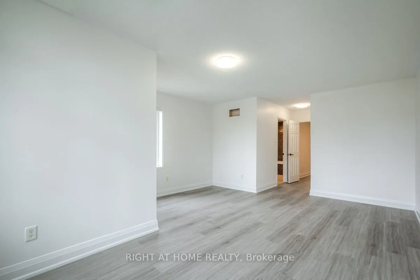
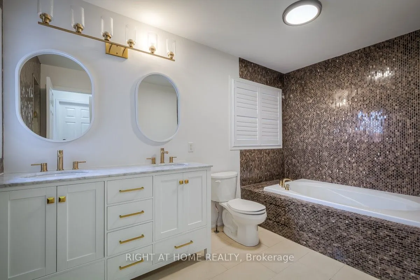
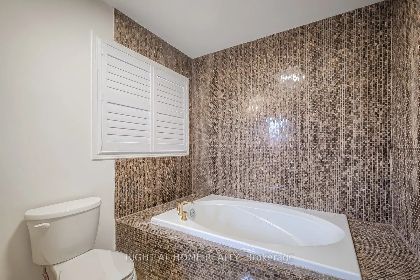
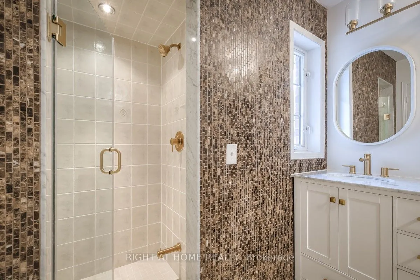
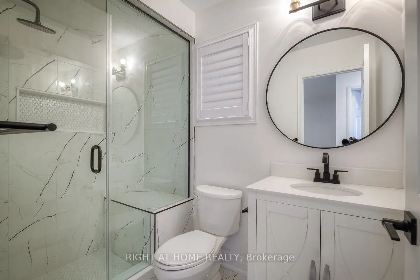
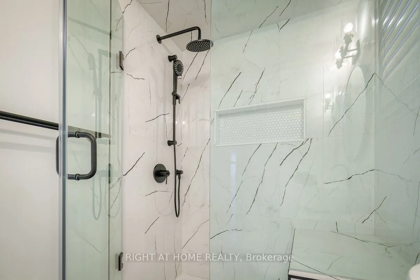
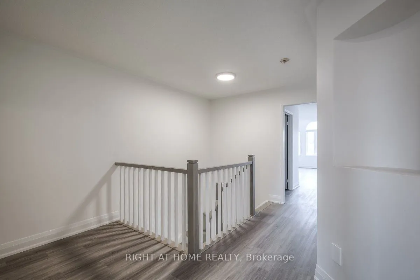
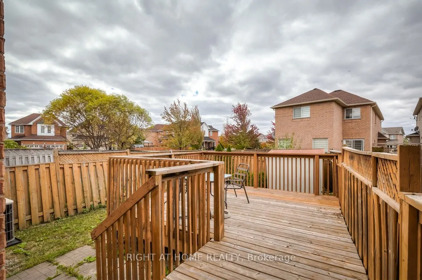
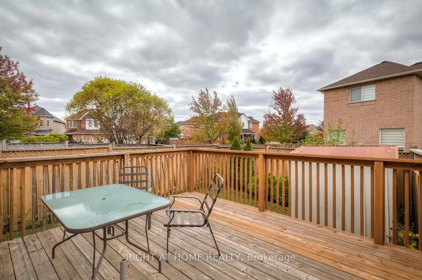
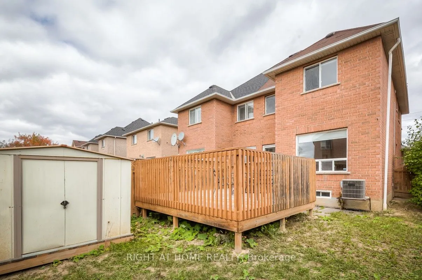
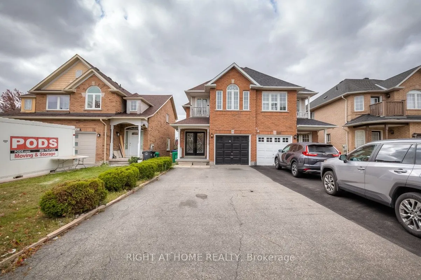
You Have To See This Immaculate Unit (main and 2nd floor only) with 2 parking. Newly Renovated 3 Bedroom Semi In Prime Meadowvale Village - Aaa Location. A Show Stopper! Completely Renovated From Top To Bottom. Rare & Spacious Backyard. Pot Lights That Add Light And Help Enhance Natural Lighting. Th...e Home Features A Beautiful Open Concept Layout W/ Hardwood, Modern Kitchen, Quartz Counter Tops, Deep Sink, S/S Appliances, Spa Feeling Washrooms & Spacious Bedrooms Perfect For Family Living! List Goes On! Extras:All Existing Stainless Steel Appliances. Live In Mississauga's Best Location Surrounded By The Best Of Mississauga. Easy Access To Hwy 401, Airport, Banks & Shopping! Check Out The Virtual Tour! 2 Car Park. Note: Basement is not included. This is only for the Main and 2nd floor.
Full Property Details
Interior
Bedrooms
3
Total Bedrooms
3
Washrooms
3
Square Footage
2500-3000 sqft
Basement
None
Heating Source
Gas
Heating Fuel
Forced Air
Air Conditioning
Central Air
Family Room
Yes
Kitchens
1
Total Kitchens
1
Fireplace Features
Yes
Bedrooms
3
Total Bedrooms
3
Washrooms
3
Square Footage
2500-3000 sqft
Basement
None
Heating Source
Gas
Heating Fuel
Forced Air
Air Conditioning
Central Air
Family Room
Yes
Kitchens
1
Total Kitchens
1
Fireplace Features
Yes
Exterior
Depth
117.62
Front
24.44
Driveway
Available
Lot Size
24 x 117.62 ft
Pool
None
Parking Spaces
2
Total Parking Spaces
3.00
Parking Description
Attached
Garage Spaces
0
Depth
117.62
Front
24.44
Driveway
Available
Lot Size
24 x 117.62 ft
Pool
None
Parking Spaces
2
Total Parking Spaces
3.00
Parking Description
Attached
Garage Spaces
0
Building Description
Style
2-Storey
Home Type
House
Subtype
Semi-Detached
Property Orientation
West
Exterior Finish
Brick
Sewers
Sewer
Water Supply
Municipal
Possession Date
11/1/2026
Style
2-Storey
Home Type
House
Subtype
Semi-Detached
Property Orientation
West
Exterior Finish
Brick
Sewers
Sewer
Water Supply
Municipal
Possession Date
11/1/2026
Community
Community
Meadowvale Village
Community
Meadowvale Village
Taxes & Fees
Occupancy
Vacant
Central Air Conditioning
Included
Parking
Included
Occupancy
Vacant
Central Air Conditioning
Included
Parking
Included
Room Types
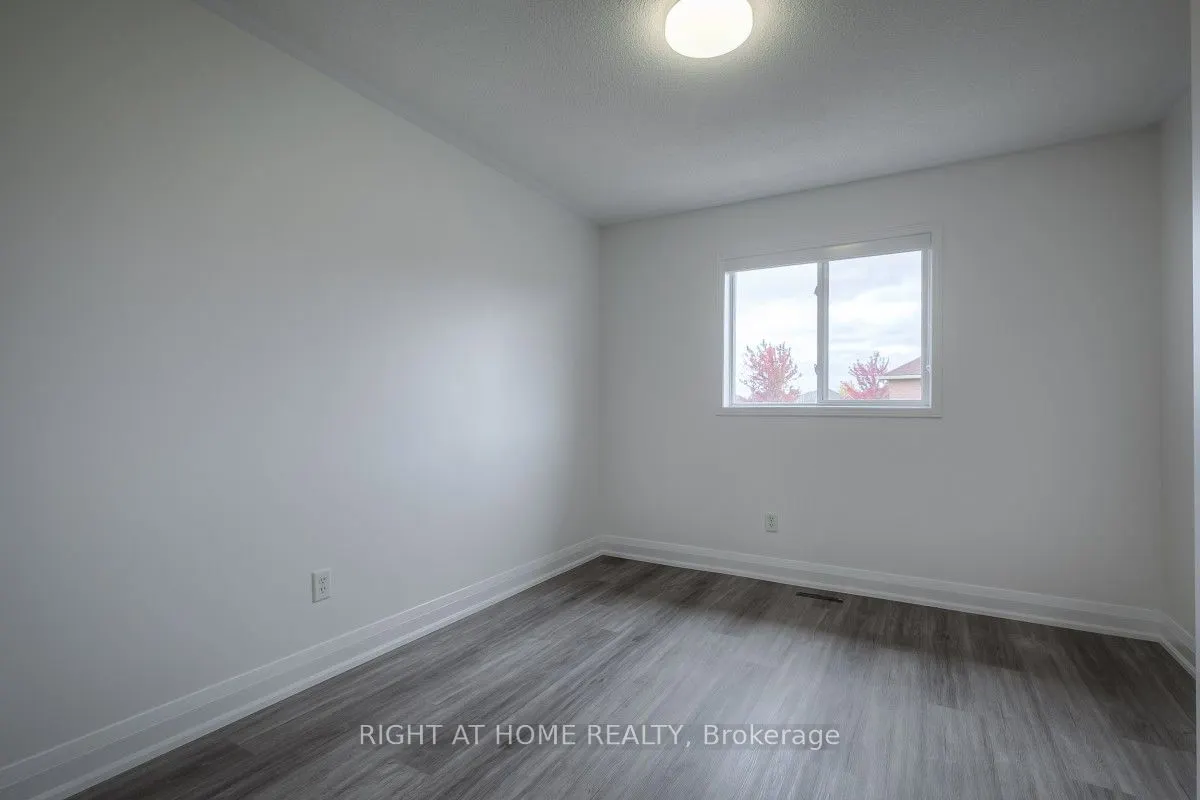
Bedroom 2
Hardwood Floor, Large Window
Dimensions 14.11 x 10.33 feet
145.76 sqft
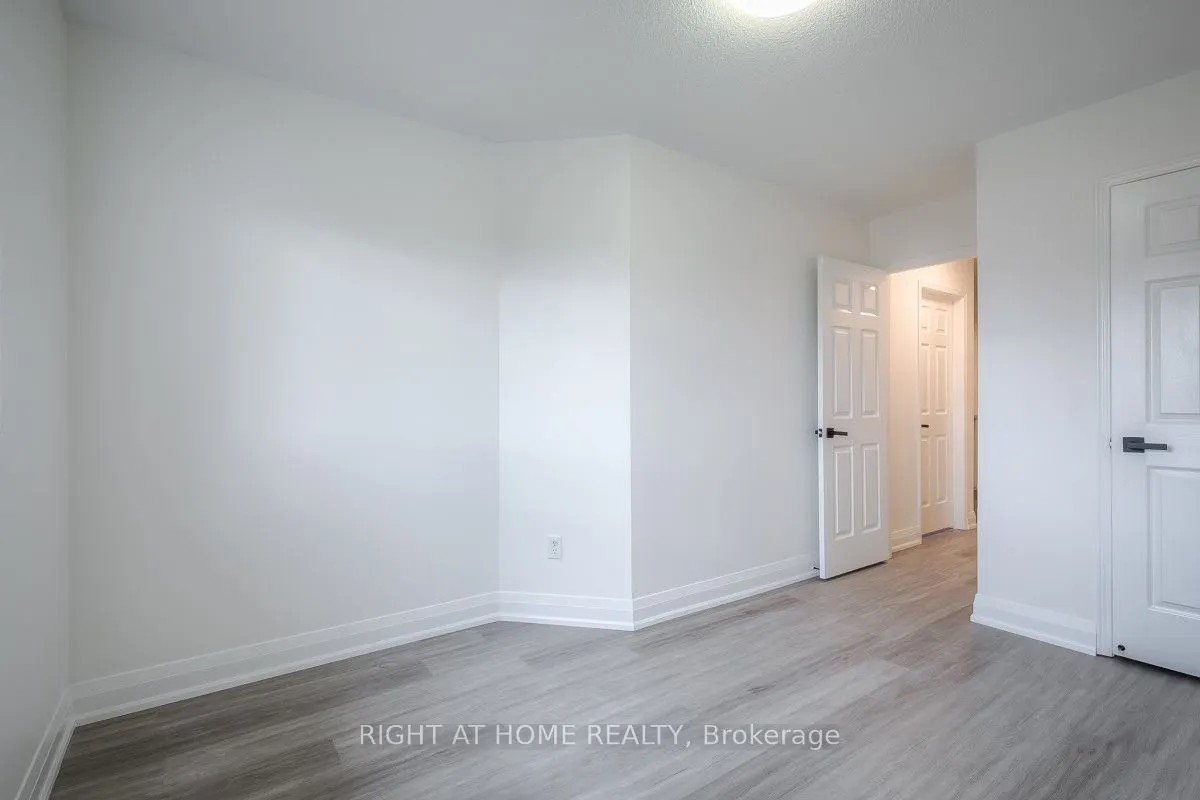
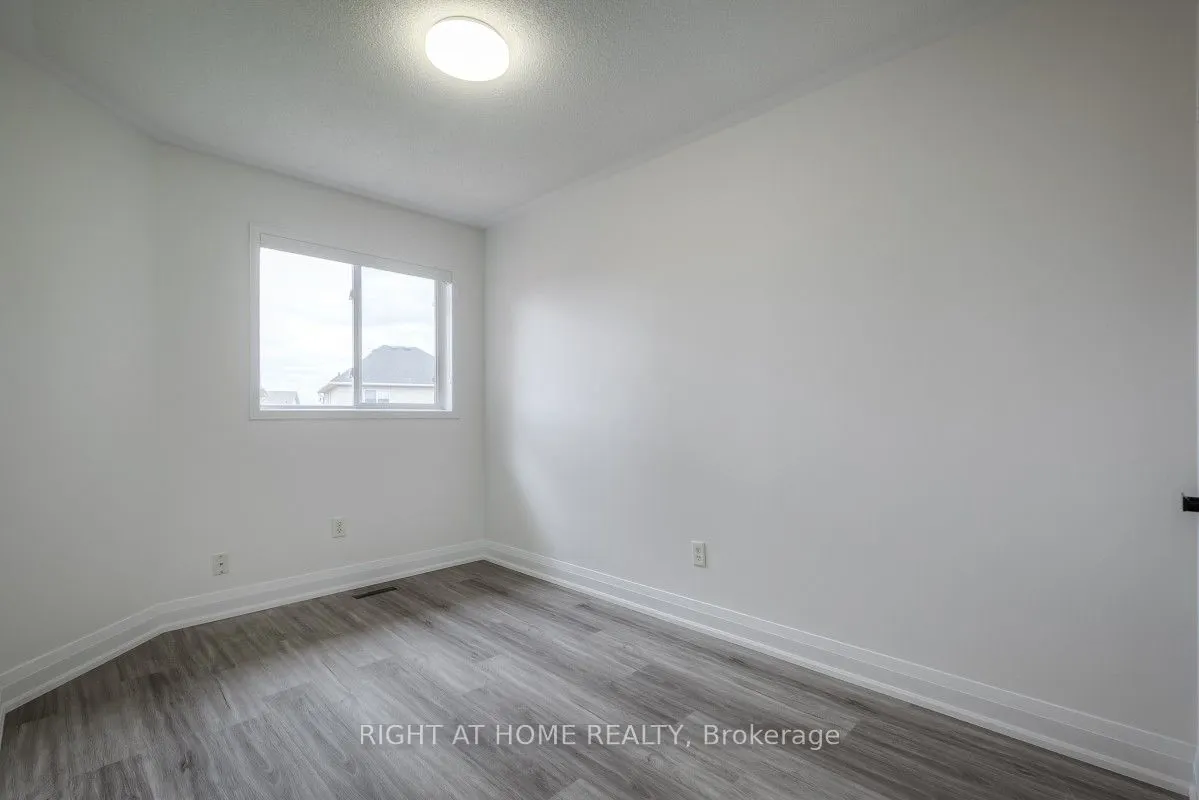
Bedroom 3
Hardwood Floor, Large Window
Dimensions 13.12 x 10.33 feet
135.53 sqft
Breakfast
-
Dimensions 17.06 x 8.27 feet
141.09 sqft
Dining Room
Open Concept, Pot Lights, W/O To Yard
Dimensions 21.16 x 10.01 feet
211.81 sqft
Family Room
Hardwood Floor, Open Concept, Large Window
Dimensions 17.06 x 10.01 feet
170.77 sqft
Kitchen
Quartz Counter, Modern Kitchen, Stainless Steel Appl